Framingham, Massachusetts
Office Conversion & Self-Storage Development
15 Pleasant Street Connector
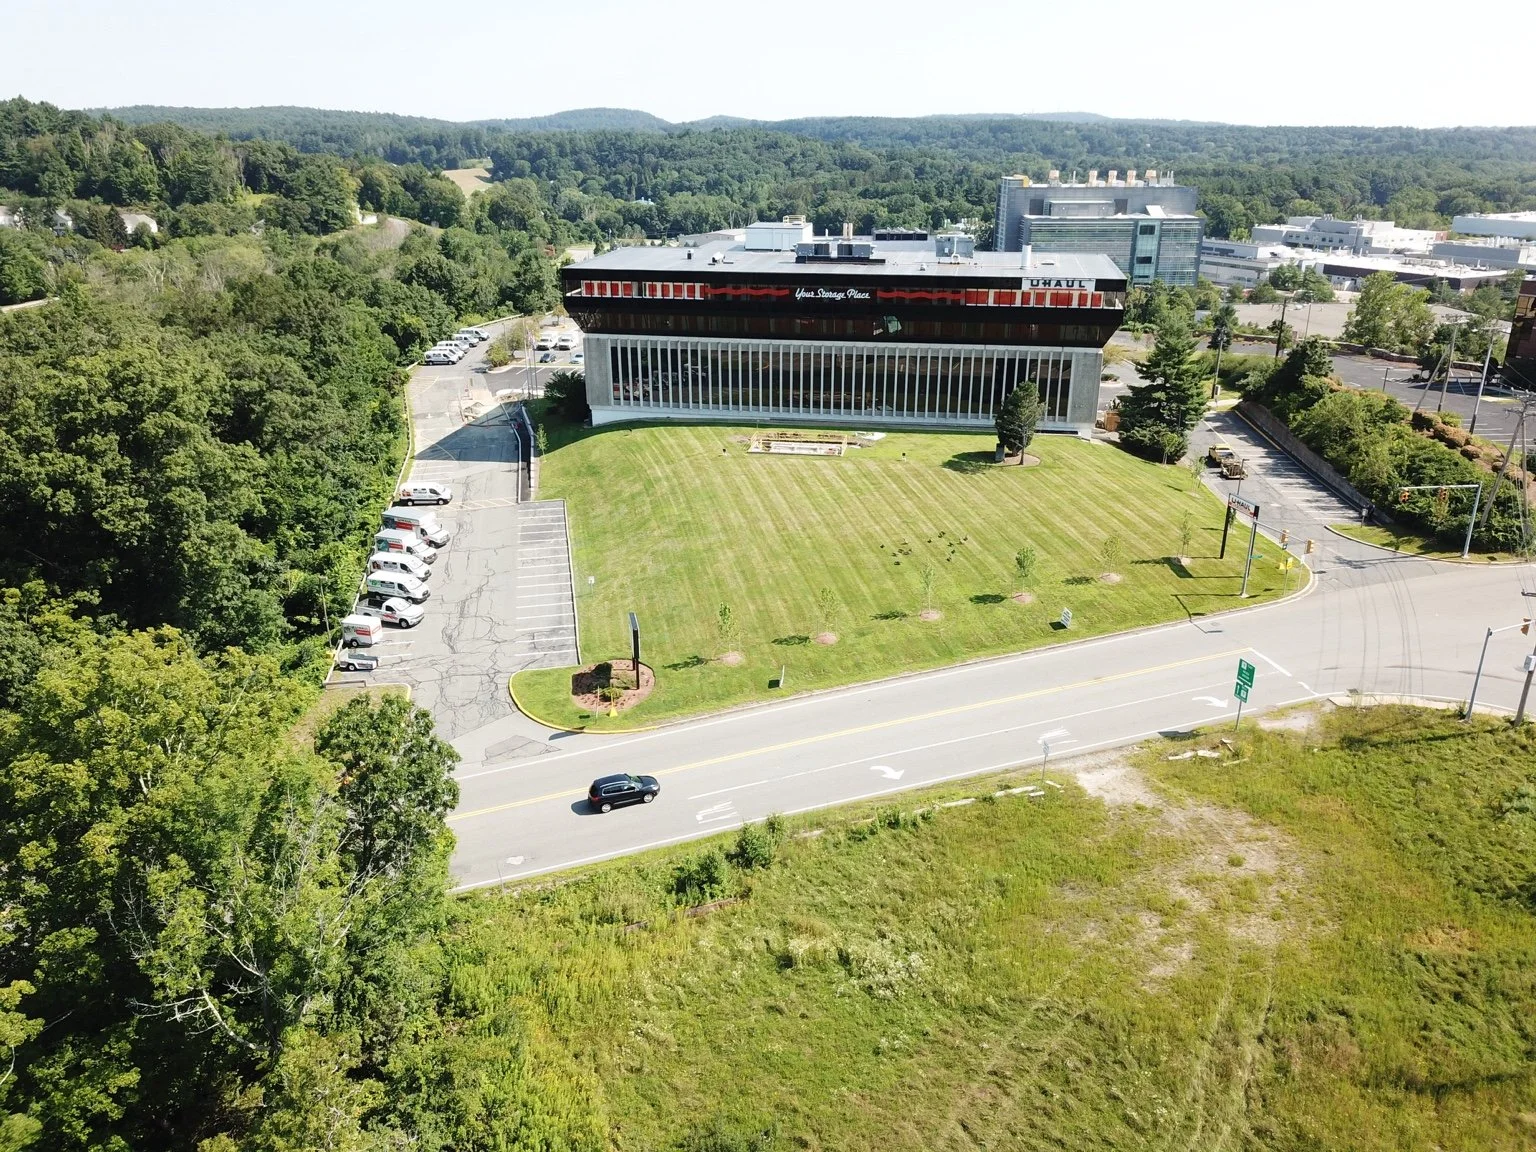
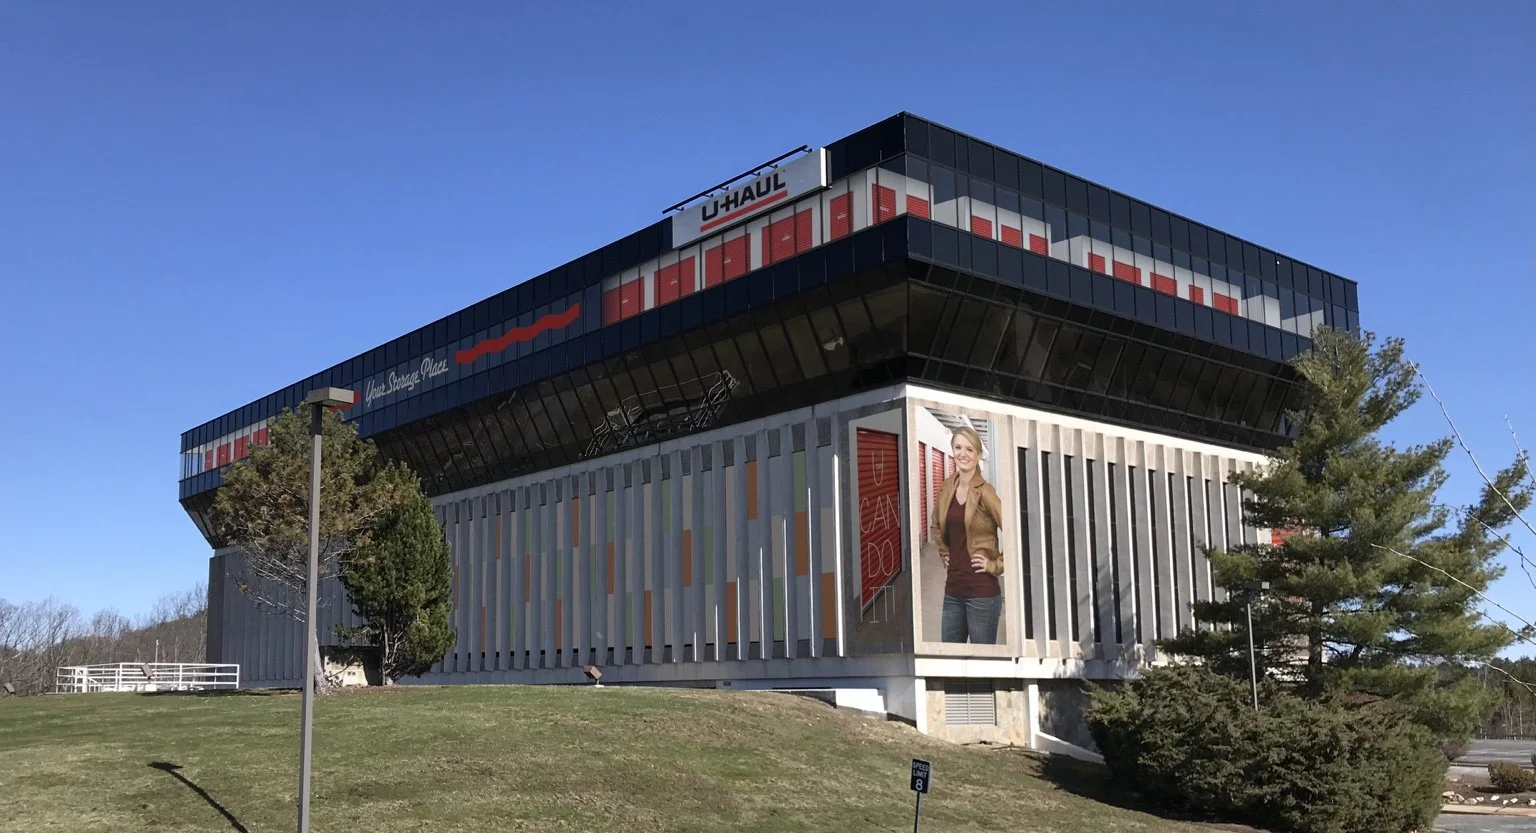
The Opportunity
This project came together fast. I received a call from our CFO asking me to evaluate the property ahead of a Ten-X auction, and we had very little time to decide whether we wanted to pursue it. Within days, the property had been purchased.
The former Genzyme office building at 15 Pleasant Street Connector offered a strong location, significant existing square footage and access to a market where we believed there was substantial demand for moving and self-storage products and services.
The property also offered an unusual adaptive-reuse opportunity: substantial existing square footage, strong visibility and access to a growing MetroWest market without the need for ground-up development.
From Office Building to Self-Storage
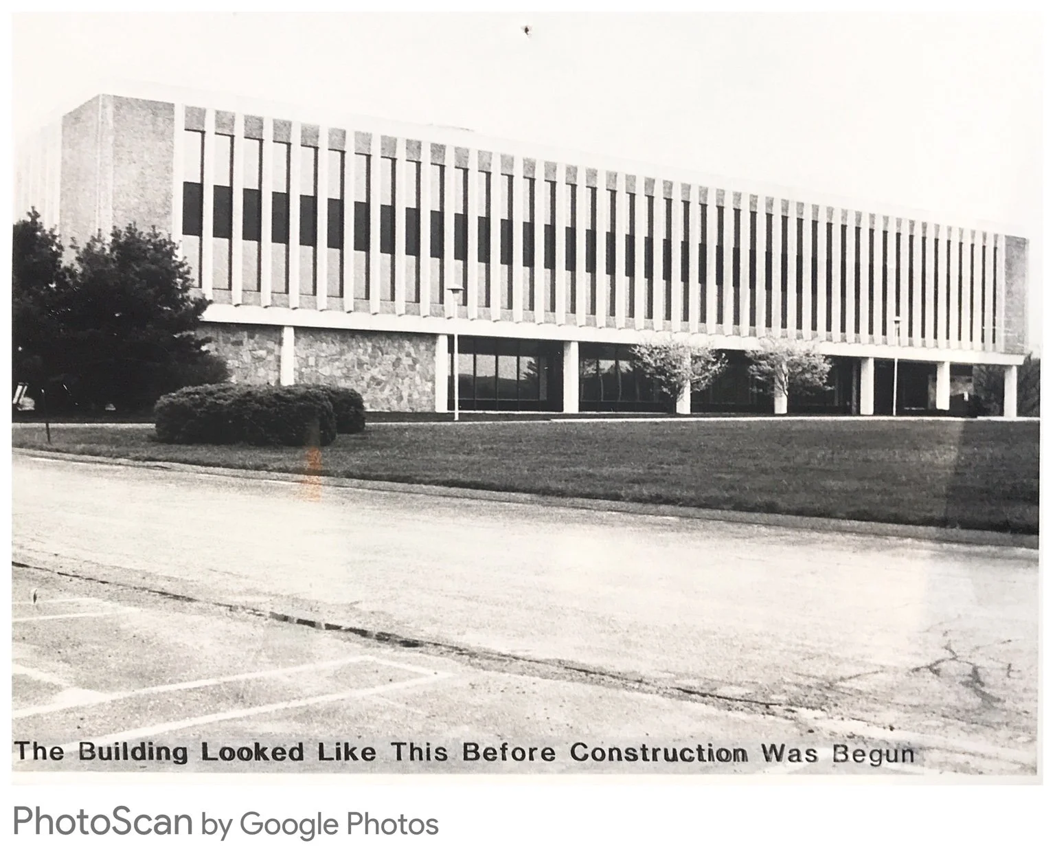
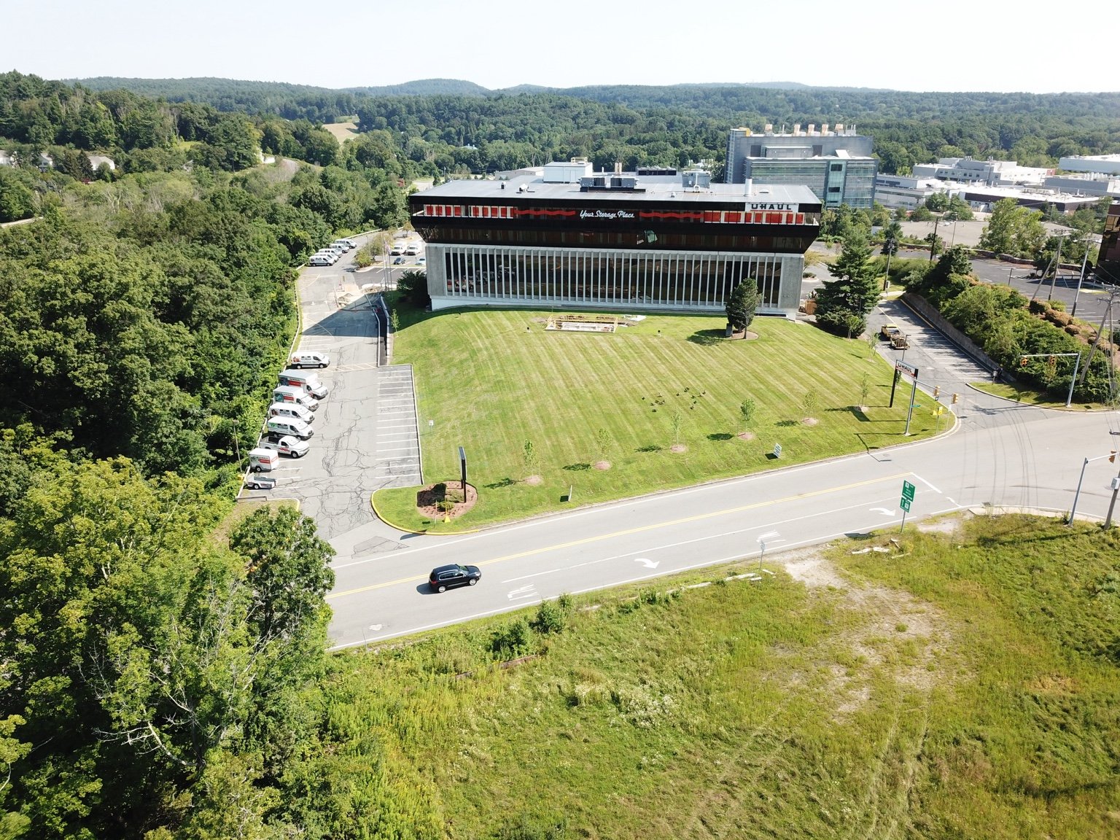
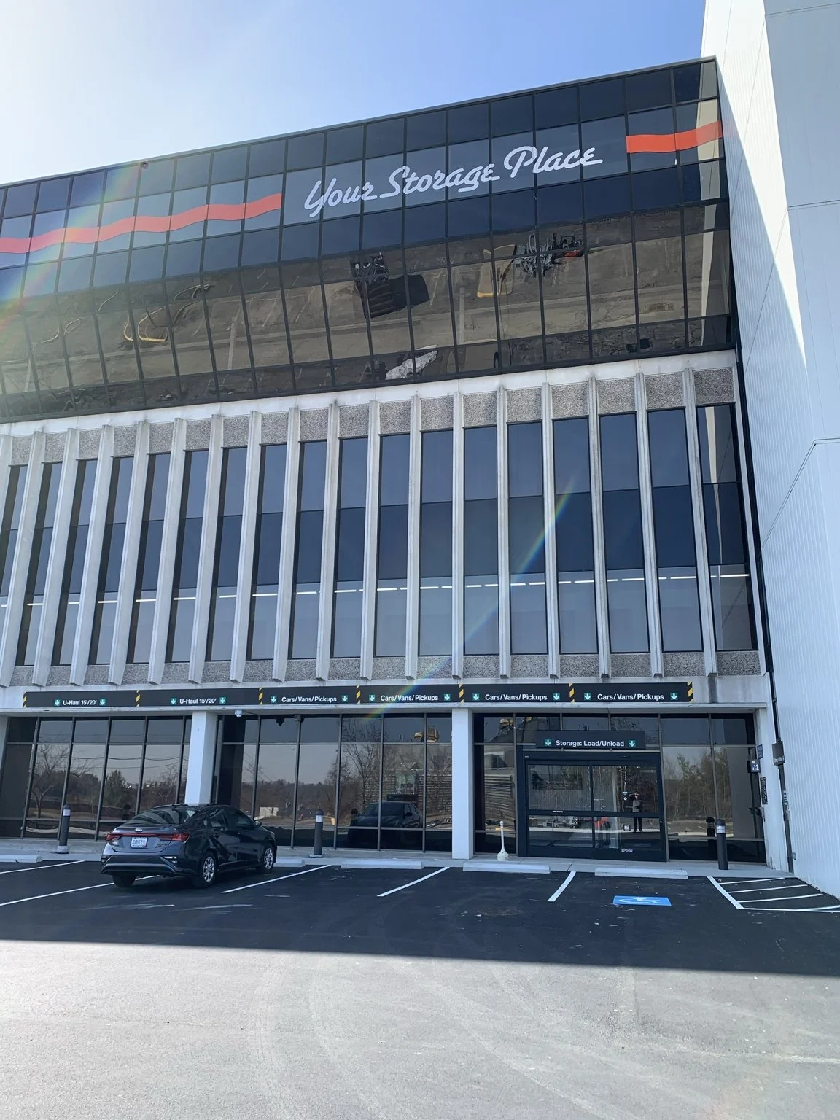
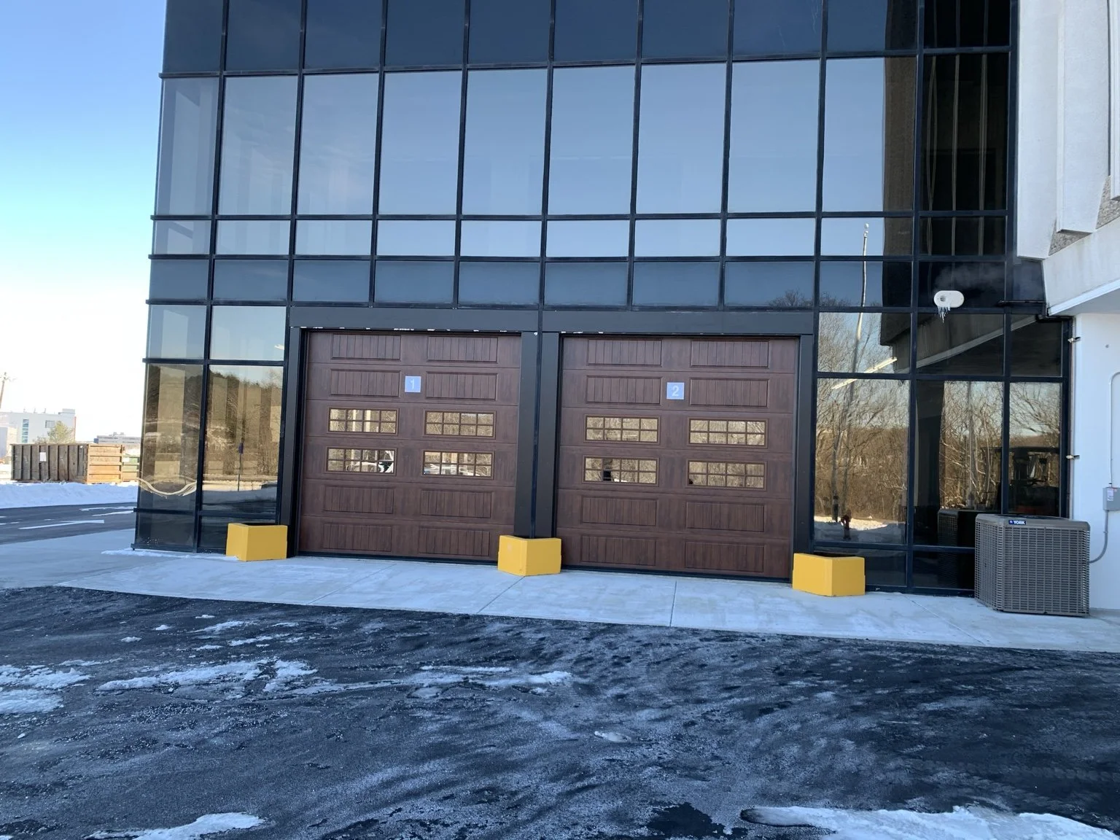
The former office property was built in phases, with the original three-story structure dating to the 1960s and two additional glass upper floors and exterior elevator shafts added in the 1980s.
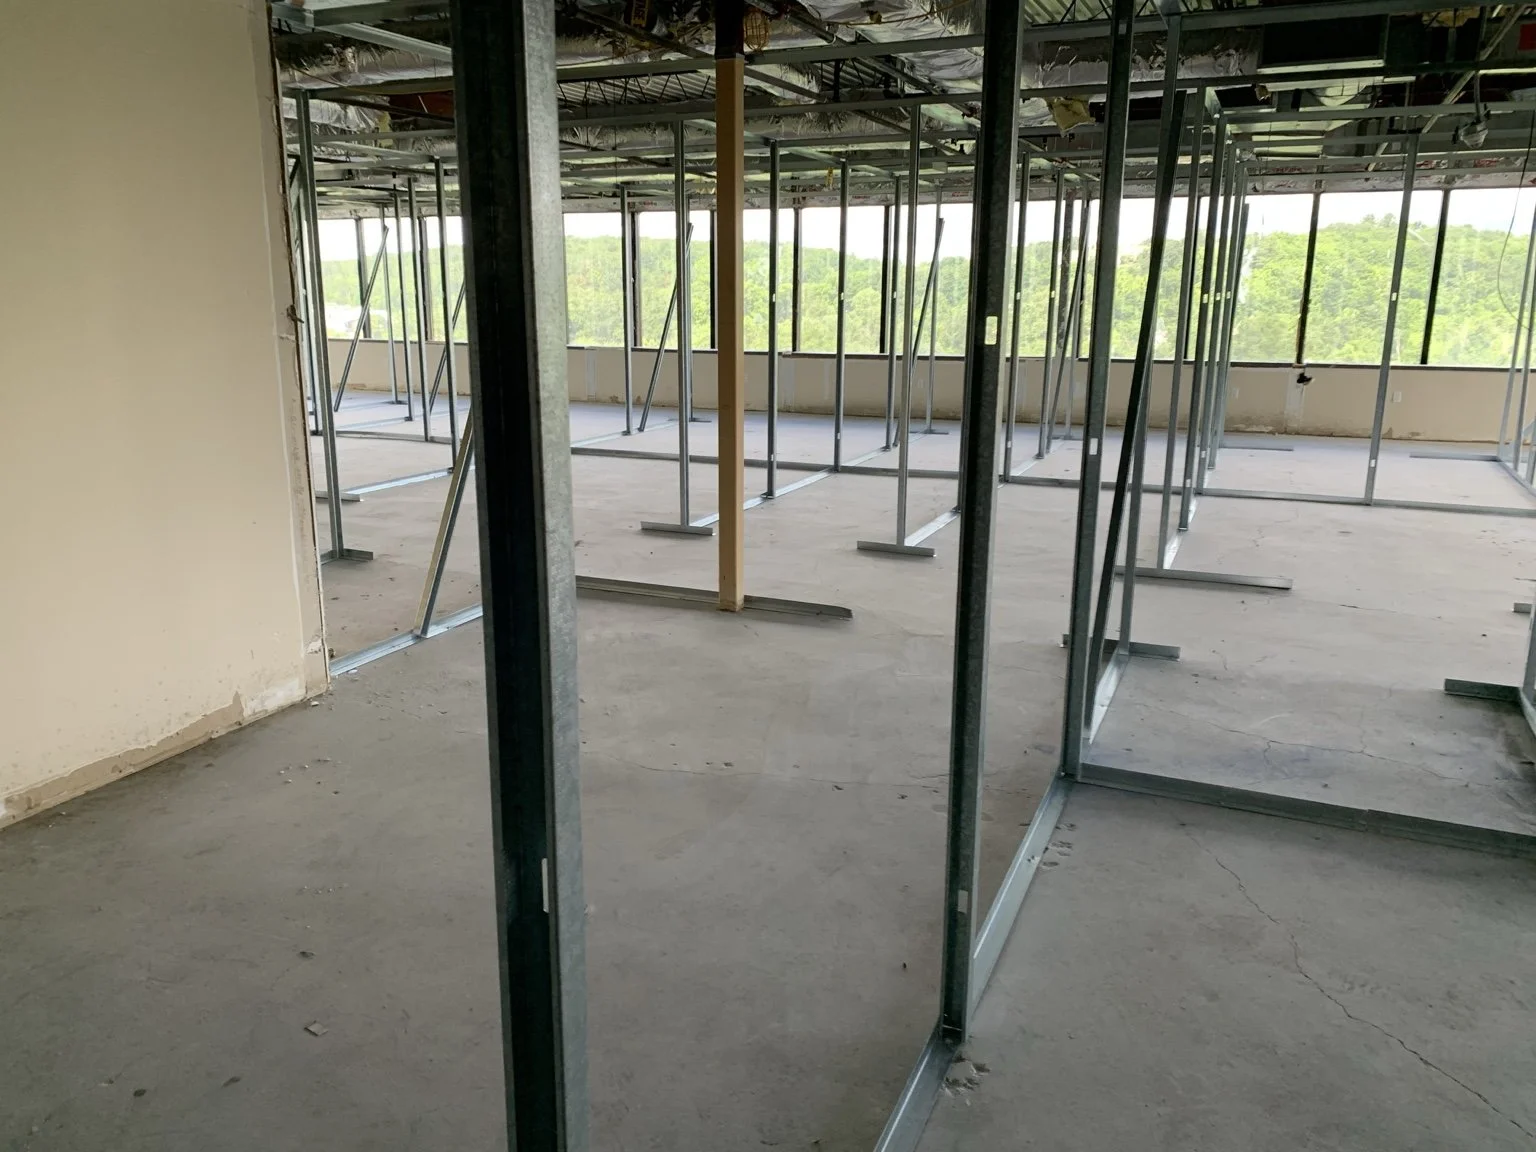
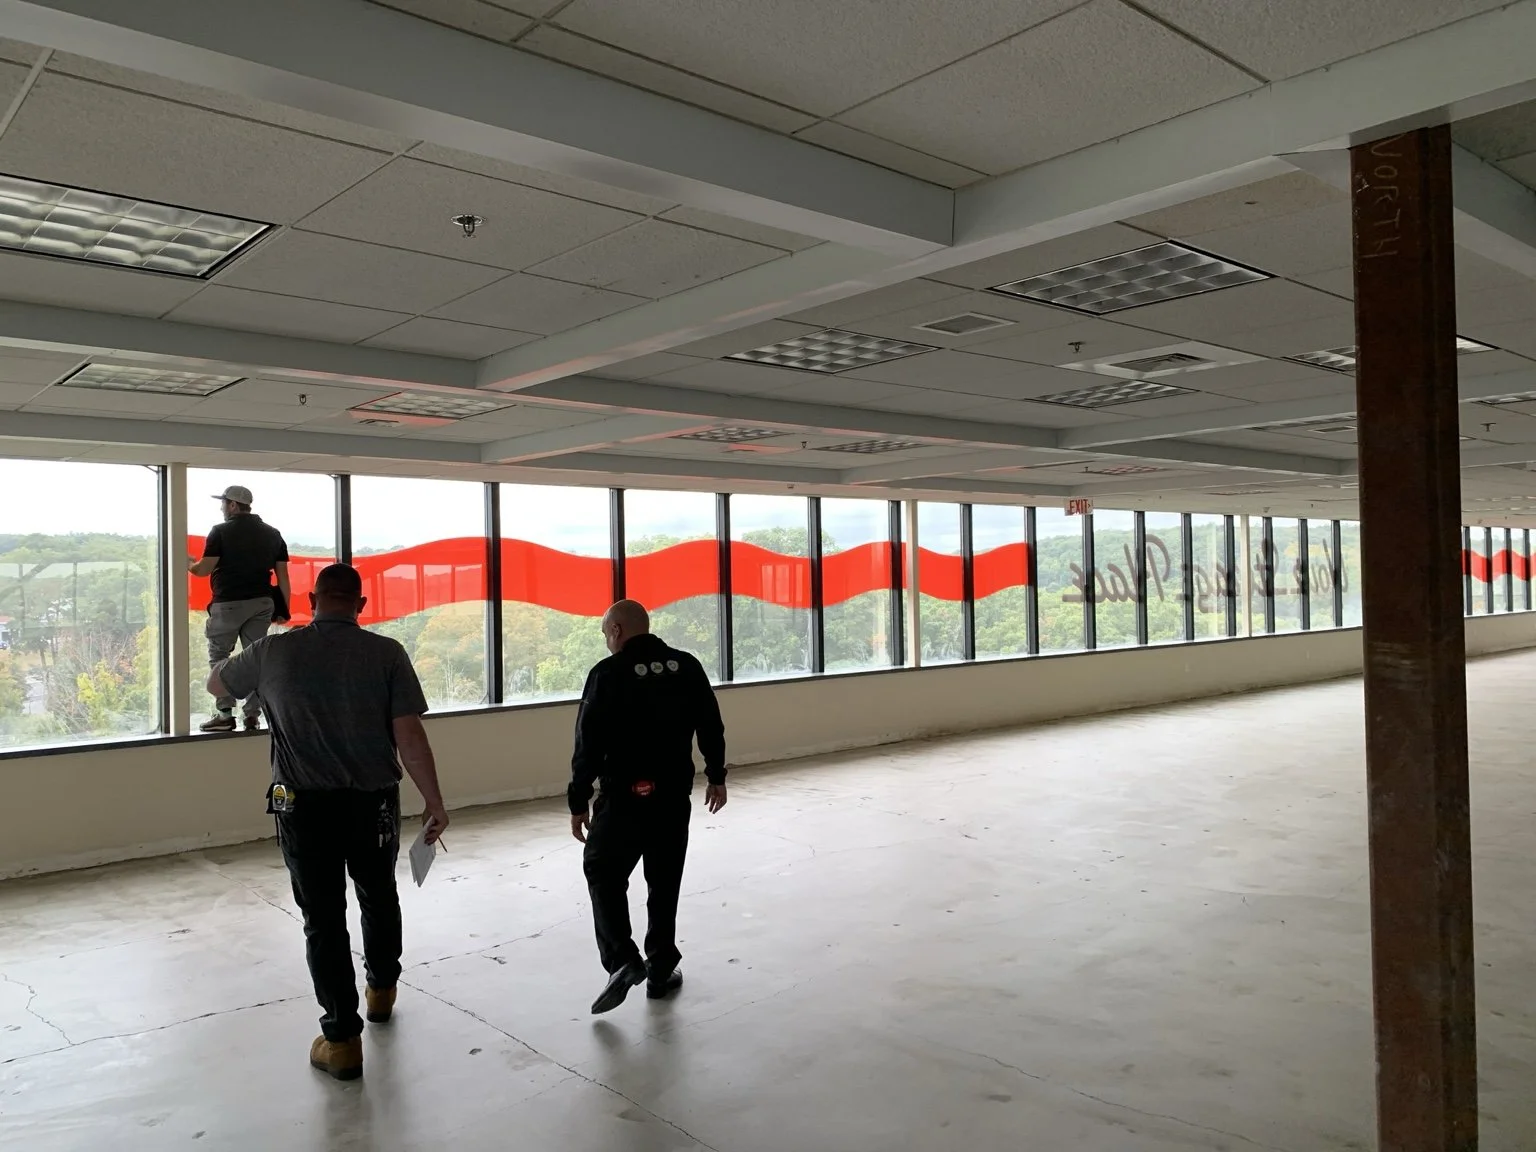
Converting the building required working through two generations of construction, different structural systems, older elevators and the challenges of adapting former office space into efficient self-storage while preserving the useful parts of the existing property.
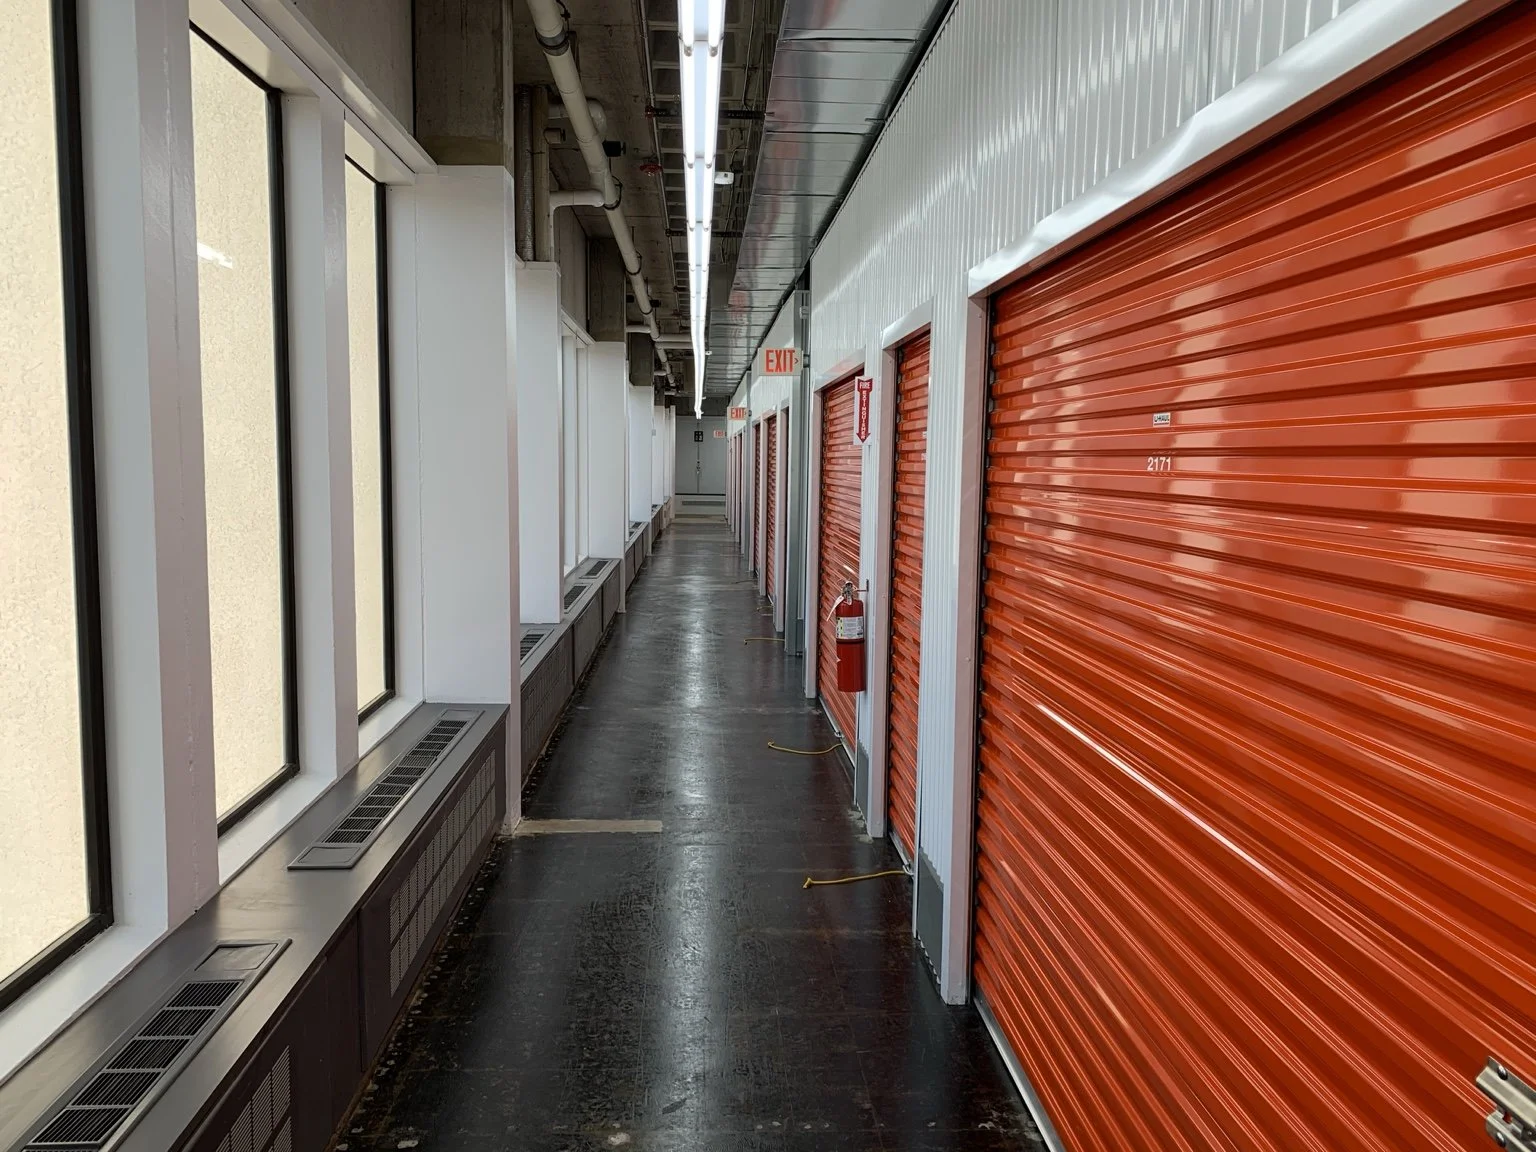
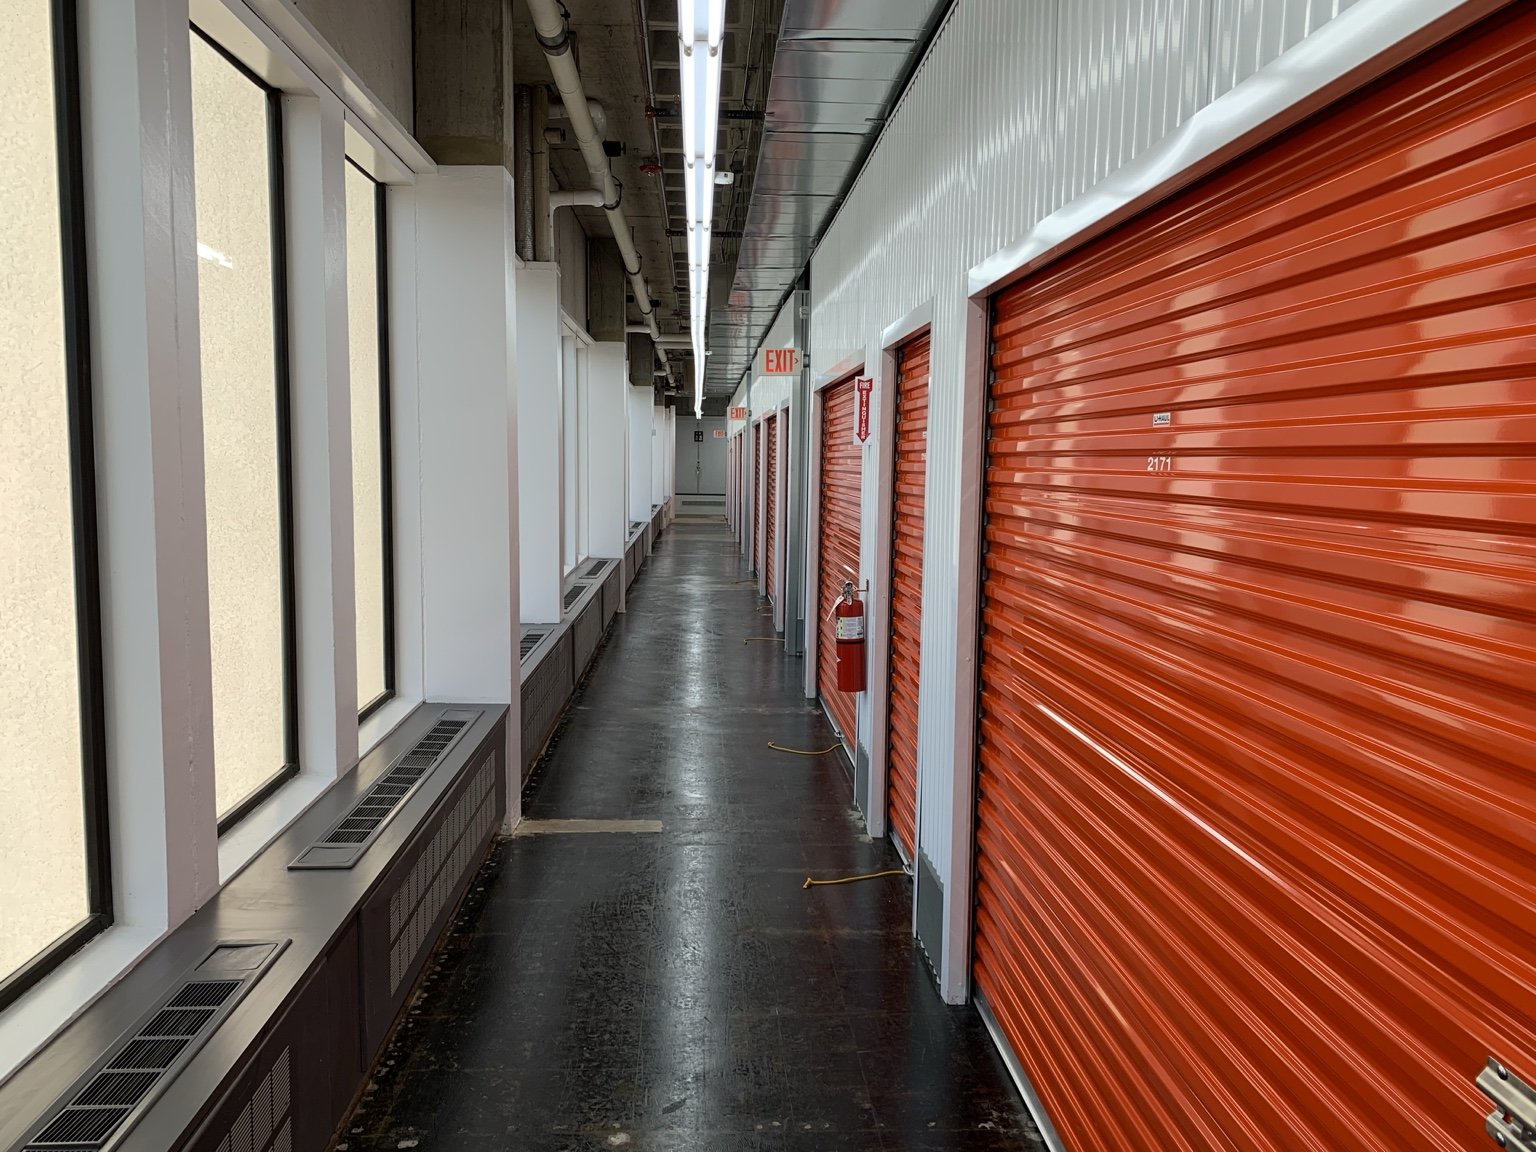
The completed redevelopment transformed the five-story office building into modern climate-controlled self-storage with 636 rooms, indoor loading and unloading, moving supplies and related U-Haul services.
Adaptive Reuse & Project Impact
Rather than replacing the existing office building with ground-up construction, the Framingham project centered on adaptive reuse of an existing commercial property.
The building had evolved over decades, beginning with the original three-story structure in the 1960s and later expanding with two additional glass upper floors and exterior elevator shafts in the 1980s.
Reusing the existing structure allowed the project to return a largely vacant office property to productive use while preserving substantial amounts of existing concrete, steel and other building materials.
93,088 SQ. FT.
Existing office building repurposed
5 STORIES
Former office building converted
636 ROOMS
Climate-controlled self-storage
2018
U-Haul adaptive reuse began
The Finished Facility
Today, the Framingham property operates as a five-story, climate-controlled self-storage facility serving customers across the MetroWest market.
The completed redevelopment includes 636 storage rooms, indoor loading and unloading, moving supplies, truck and trailer rentals, U-Box portable storage and related U-Haul services.
What began as a largely vacant former office building is now a productive, high-demand location that combines adaptive reuse with a modern customer experience.
Community Connection
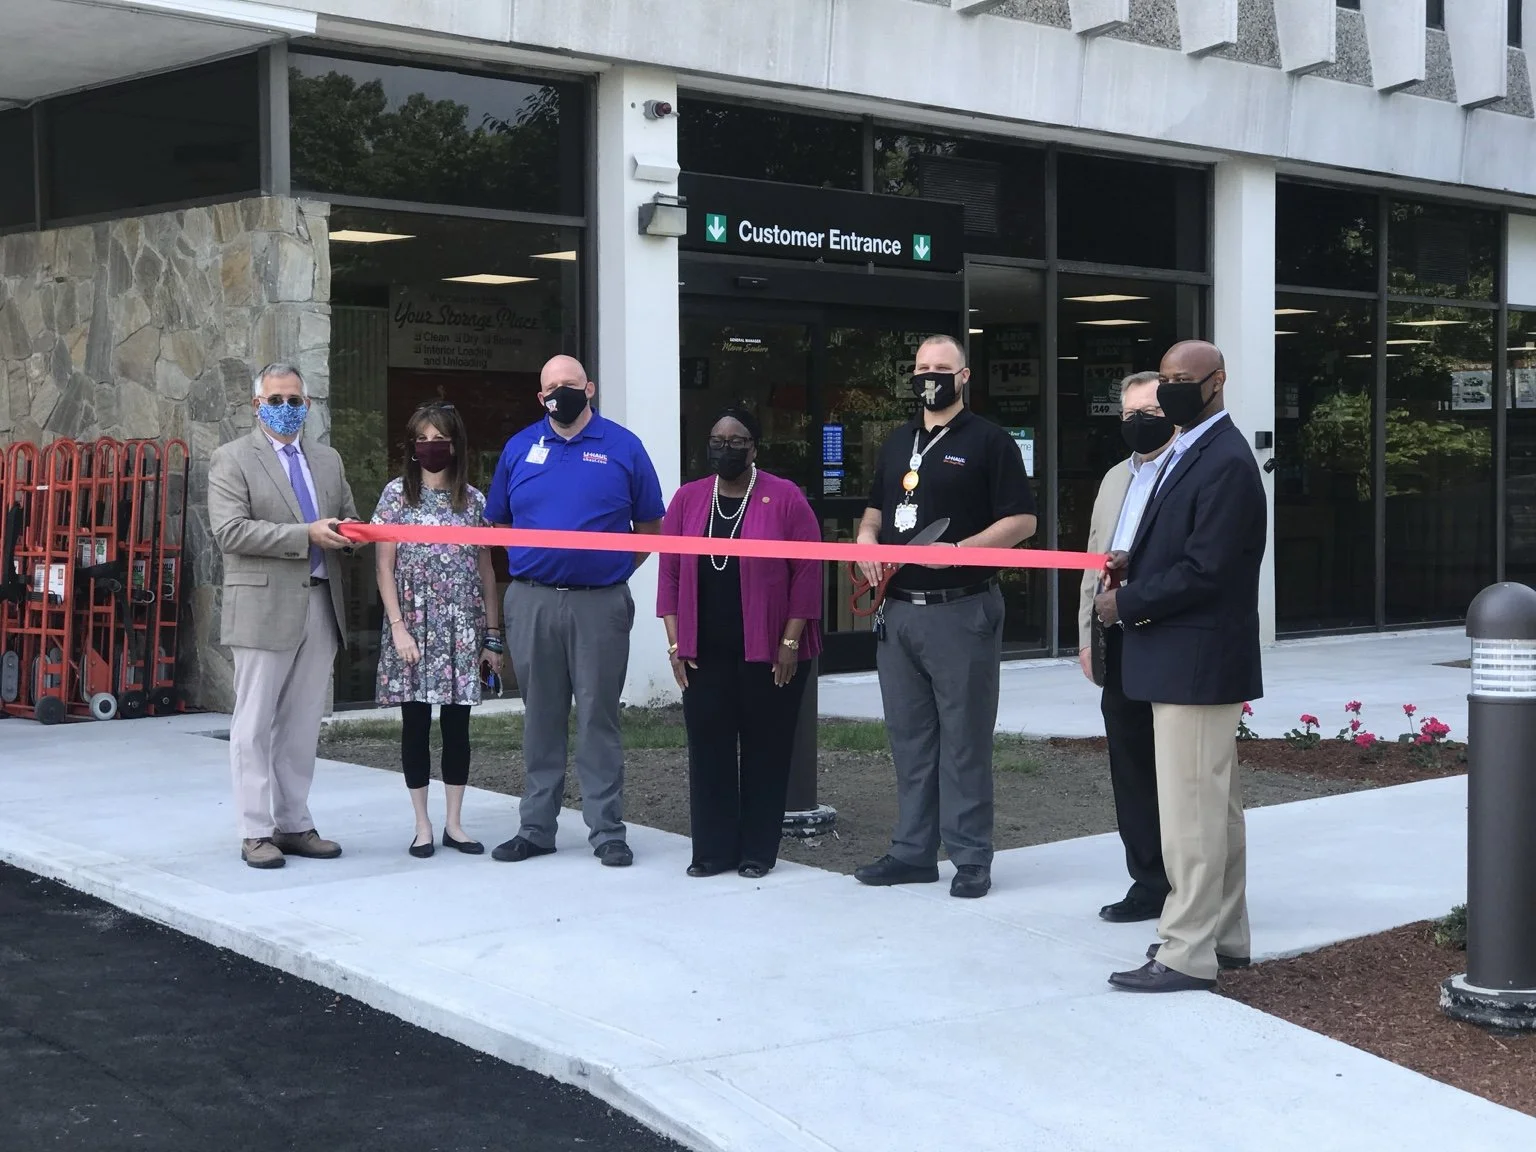
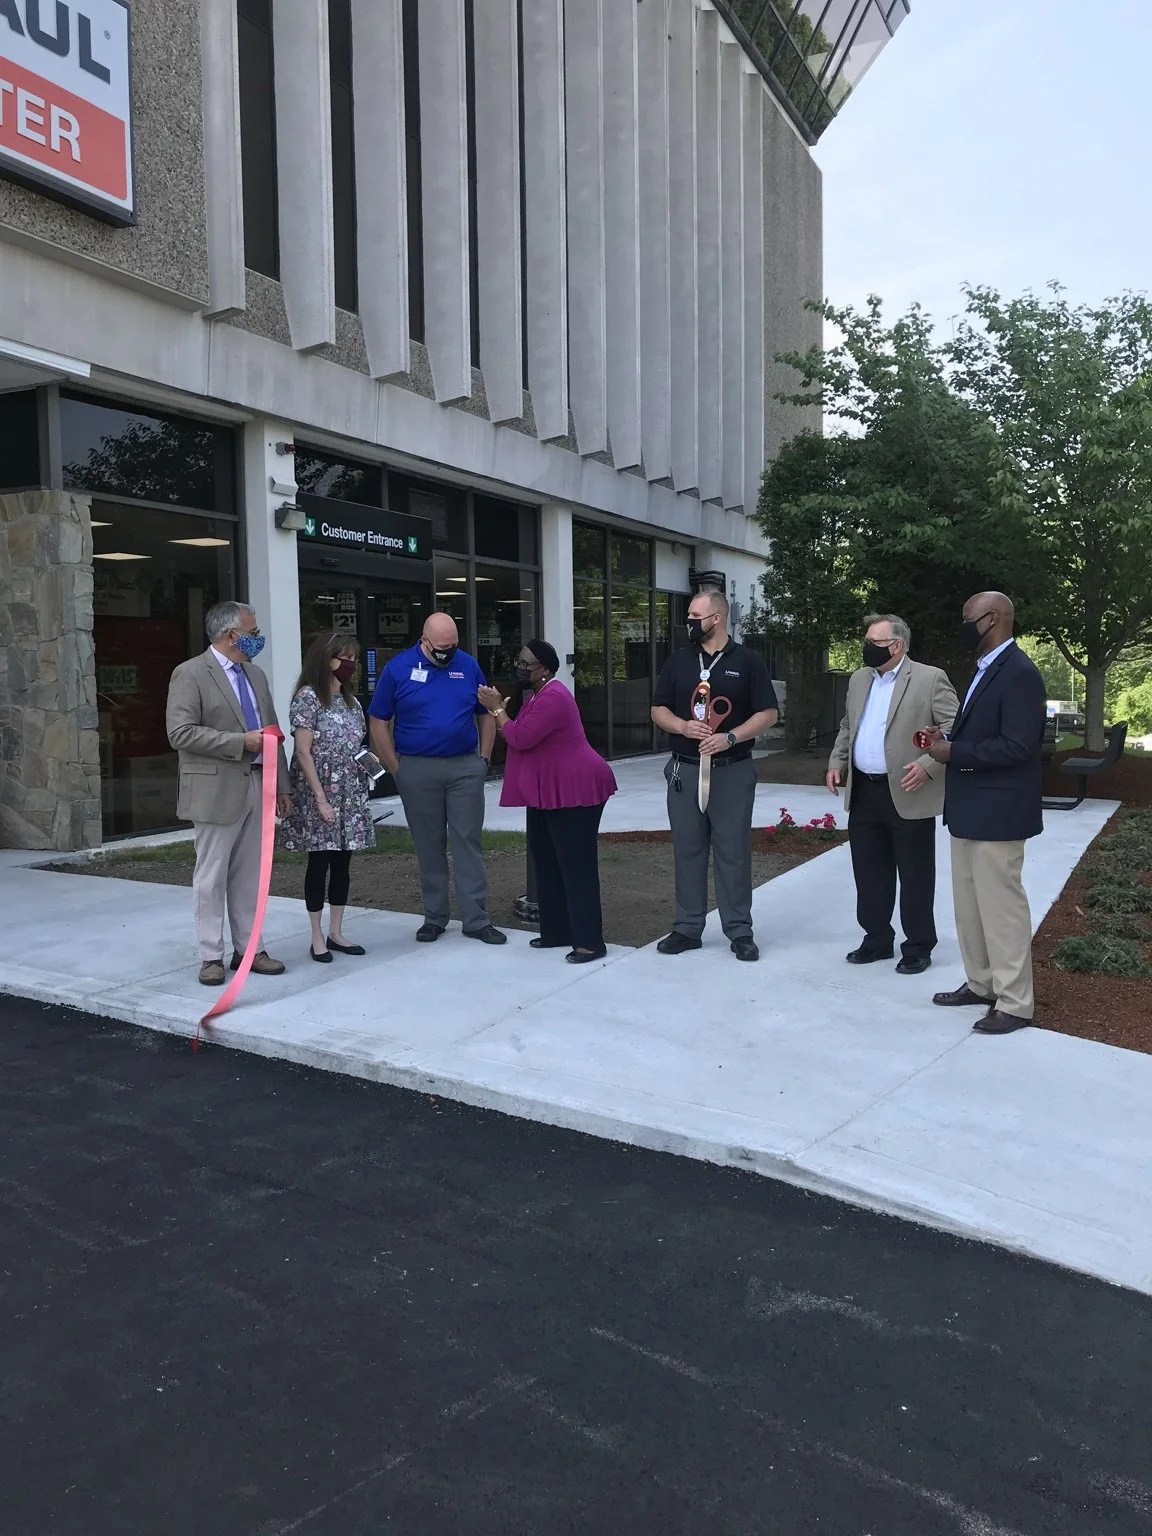
The completed Framingham redevelopment was celebrated with local officials, community leaders and members of the U-Haul team.
The ribbon cutting marked the completion of a challenging adaptive-reuse project and the transformation of a largely vacant office property into an active business serving the MetroWest community.
My Role
Identifying the Opportunity
My involvement in the Framingham project began when our CFO called and asked me to evaluate the property ahead of a Ten-X auction. We had very little time to decide whether the opportunity made sense, and within days U-Haul had acquired the property.
The former Genzyme office building offered substantial existing square footage in a market where we believed there was strong demand for moving and self-storage products and services.
What made the opportunity especially interesting was the ability to reposition a largely vacant office property rather than pursue ground-up development.
Navigating the Development
After the acquisition, Framingham moved to change the zoning in a way that would prohibit self-storage. With the help of attorney Brian Levy, we challenged the process and were able to preserve our ability to complete the redevelopment.
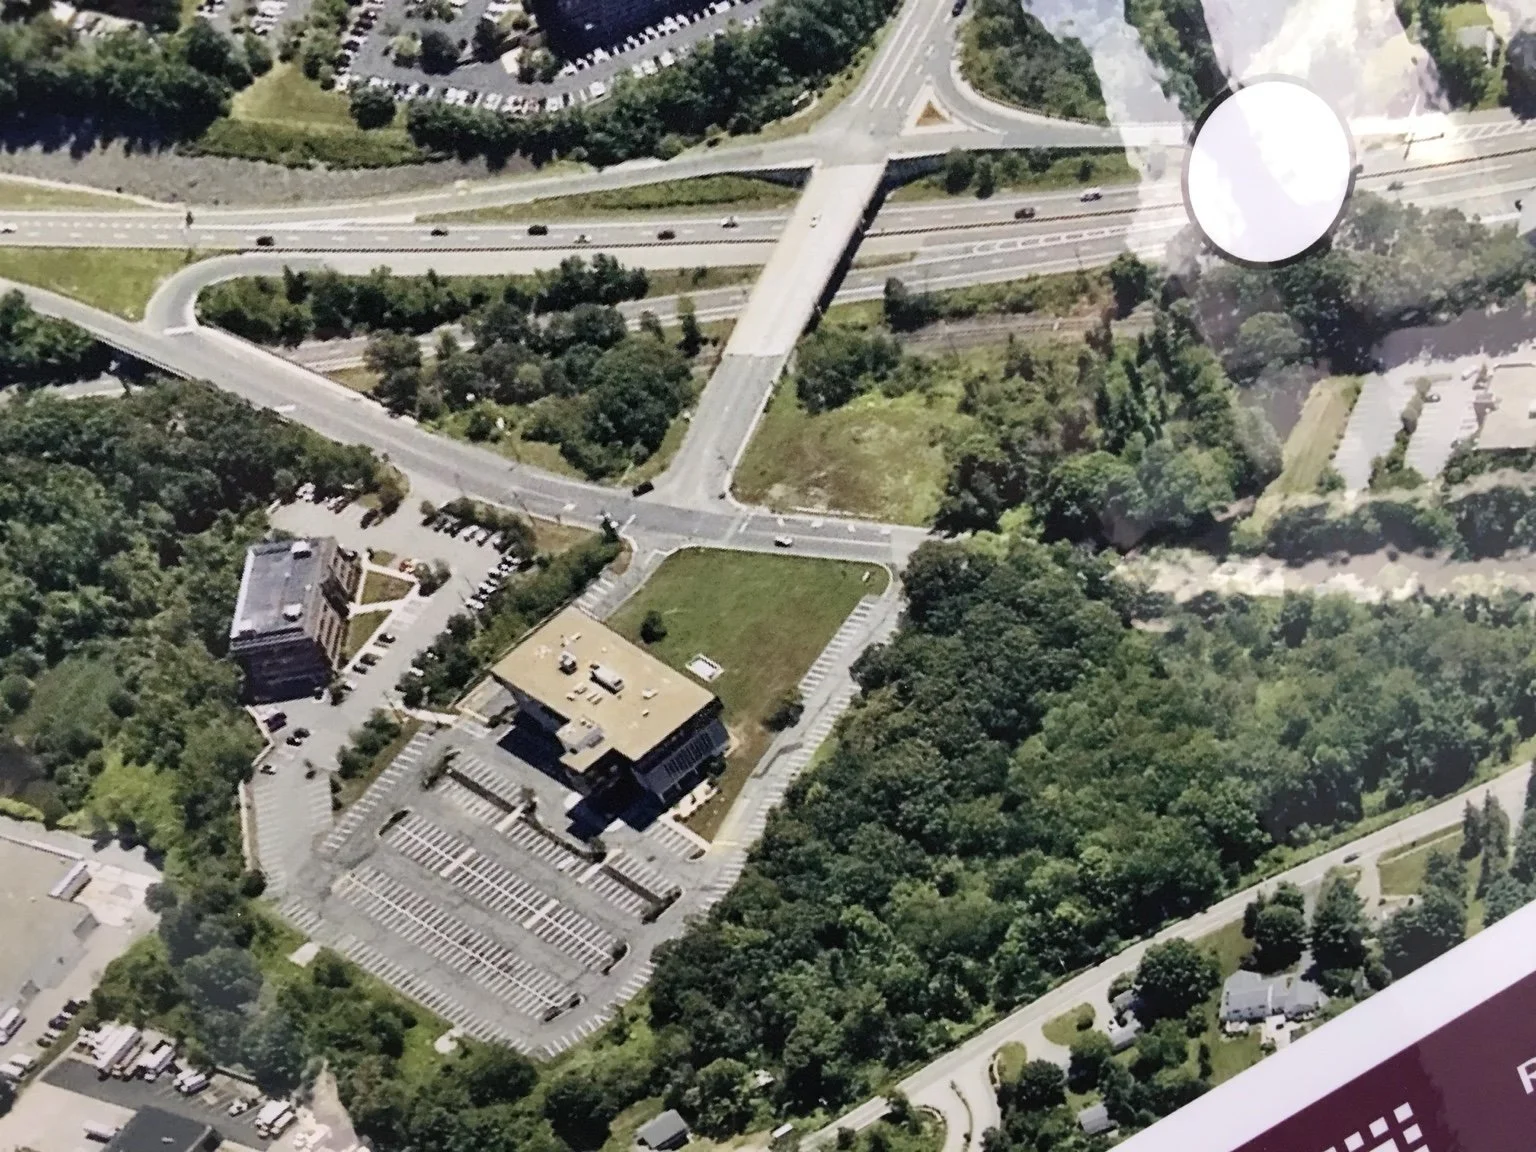
The project was further complicated by property spanning Framingham and Southborough, multiple parcels and different municipal requirements. That meant working through zoning, site-plan approvals, permitting and a number of site-specific issues across two communities.
The process also included accommodations such as property associated with the bike-path connection and other public improvements. It was a difficult approval process, but the strength of the market made the effort worthwhile.
The Result
What I am most proud of is seeing the team successfully convert a complicated five-story office building into a modern self-storage facility that filled quickly and became a productive part of the MetroWest market.
The finished project preserved and reused a significant existing commercial building while creating 636 climate-controlled storage rooms, indoor loading and unloading and a full-service U-Haul operation that filled quickly and proved the strength of the market.